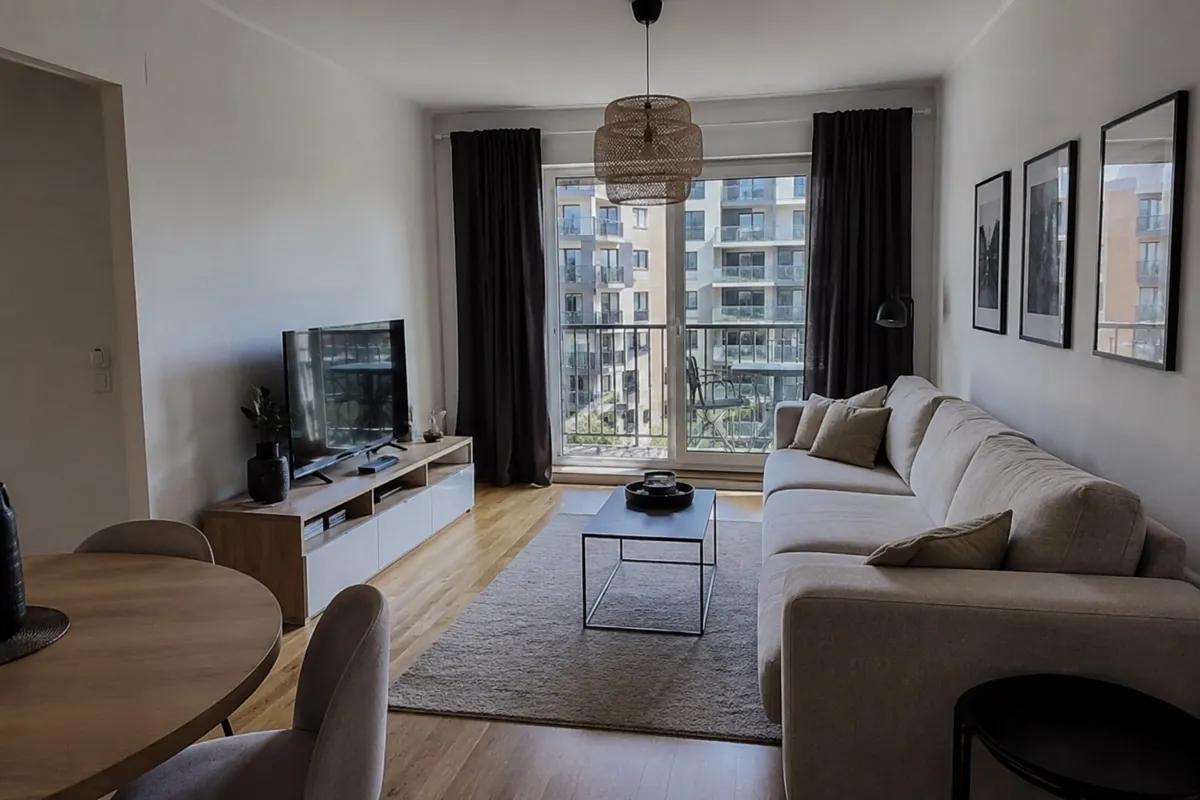
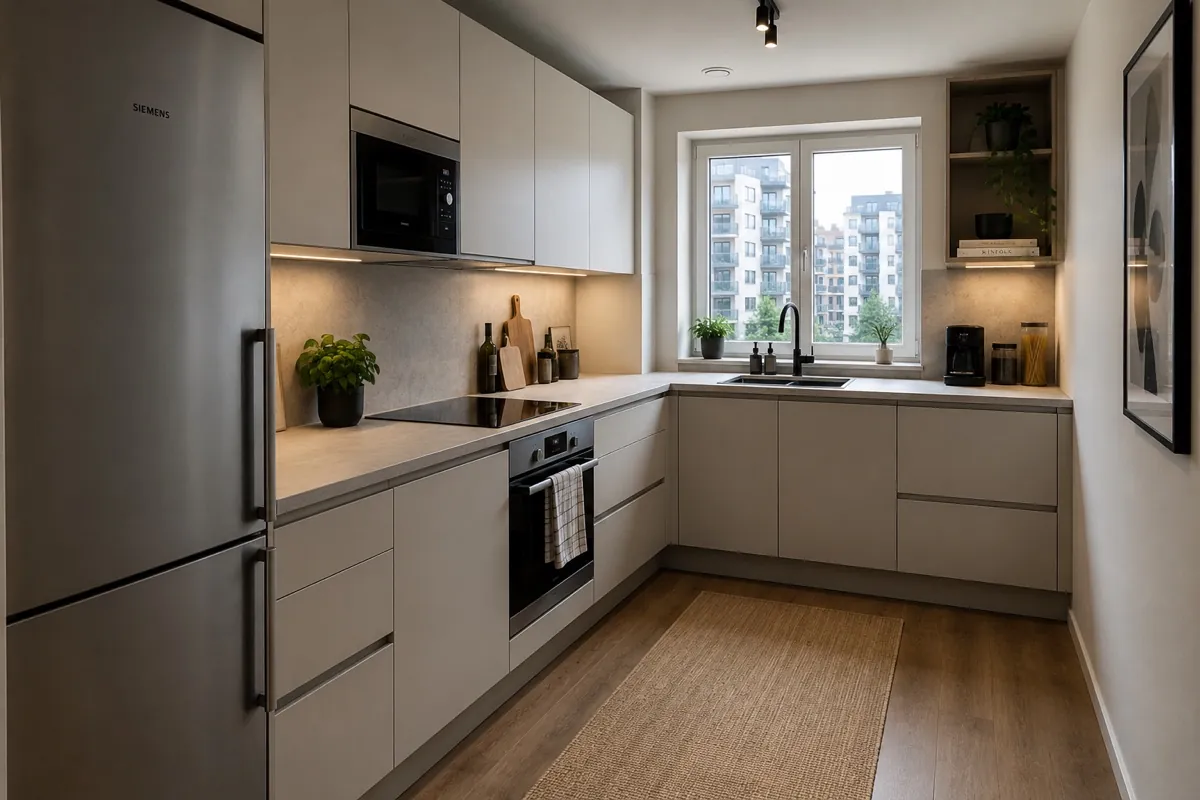
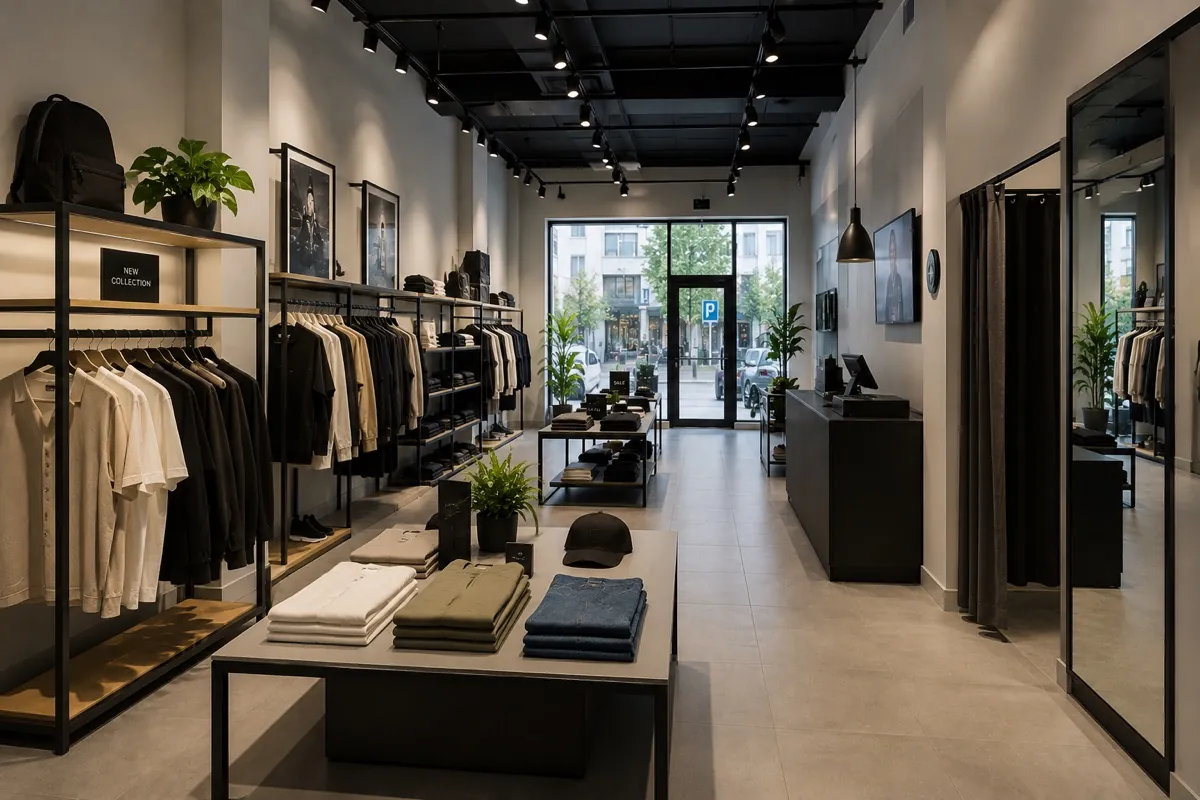
Open space office
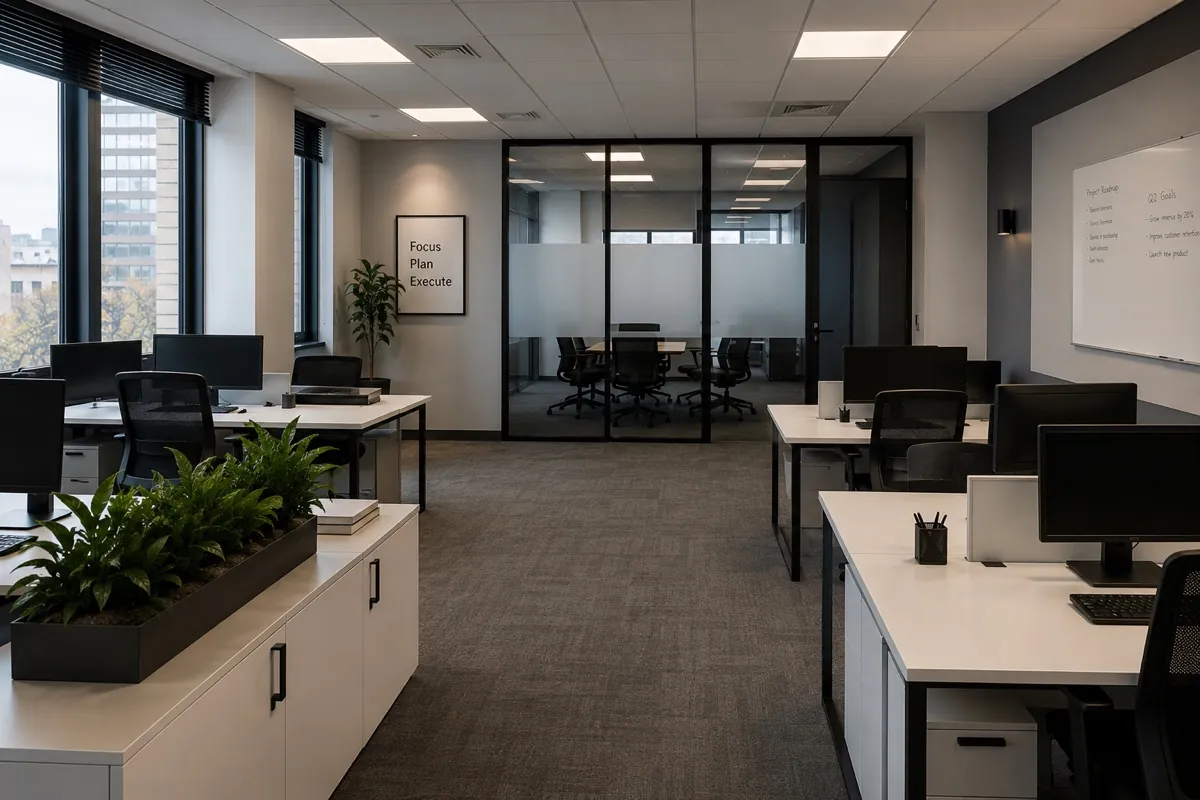
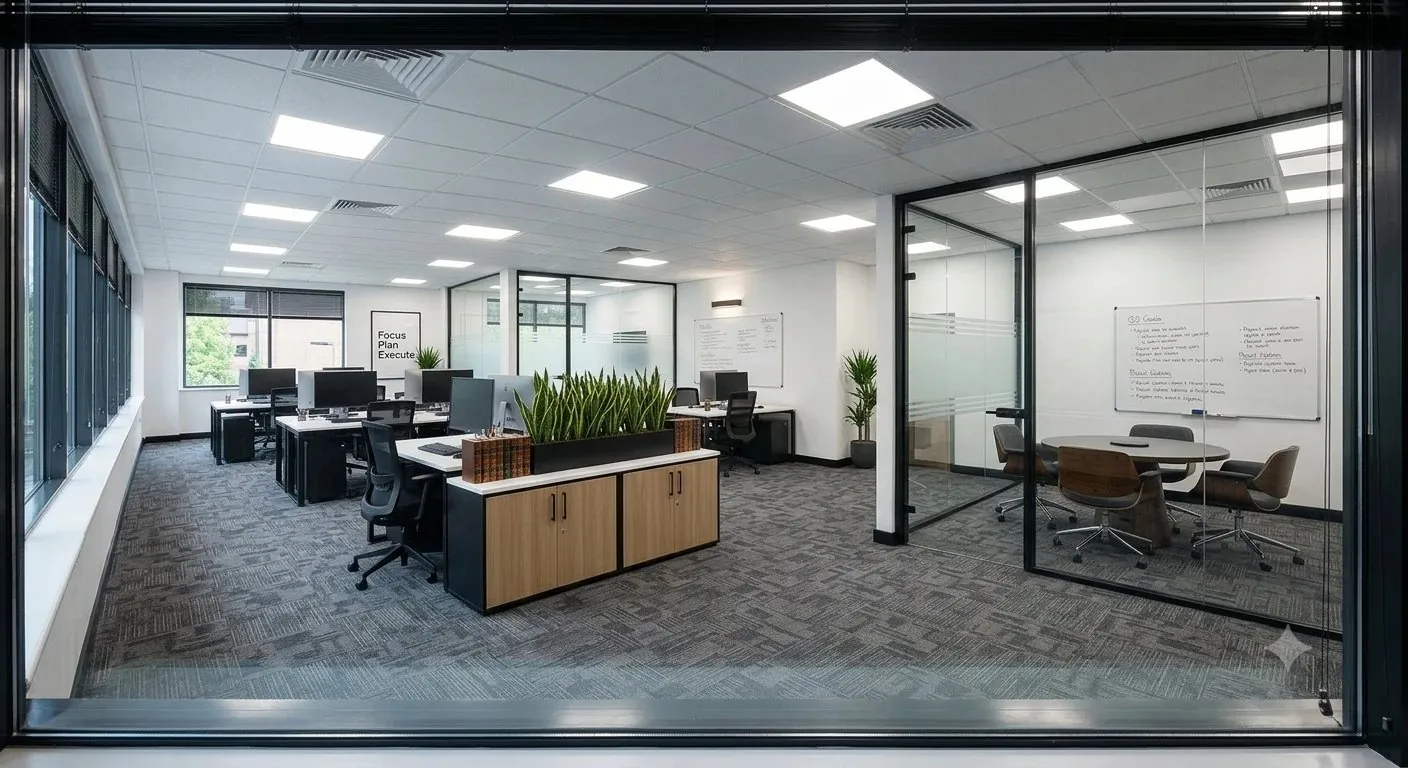
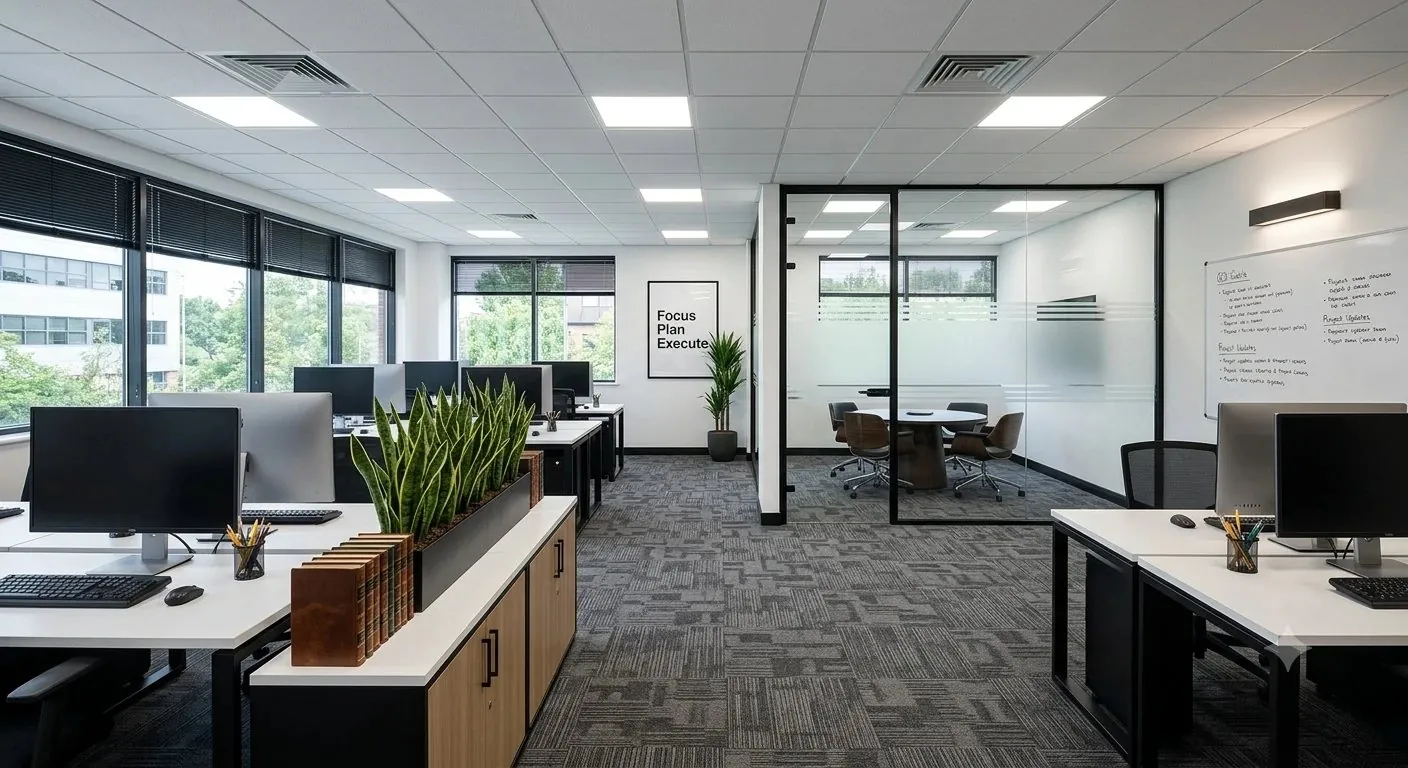
An open workspace furnished for focus and teamwork — functional, bright and presentable.
About the project
The company was moving to a new floor and had two weeks between getting the keys and the first working day. We planned the work, meeting and break zones so the team could get on with the job without getting in each other's way.
We selected desks, chairs and lighting that support a productive environment through the whole day. Acoustics are handled with textiles and soft surfaces instead of built partitions.
We delivered, assembled and arranged everything to plan, ready to work. Cables are hidden, workstations are counted per person, and the meeting zone is separated visually without closing off the space.
The project was completed fast and all in one place — one contractor for the design, the furniture, the delivery and the styling. The office was ready for the first working day.
What it includes
- Design and layout of the space
- Photorealistic 3D visualisation
- Selection of real furniture with clear prices
- Delivery, assembly and styling to plan
- TypeOffice interior
- RoomOpen space
- LocationSofia
- Timeline2 weeks
- Price€20/m²
This project was delivered under our full furnishing service — see the rest of our projects or book a site visit.
Request a consultation