Kitchen in an apartment
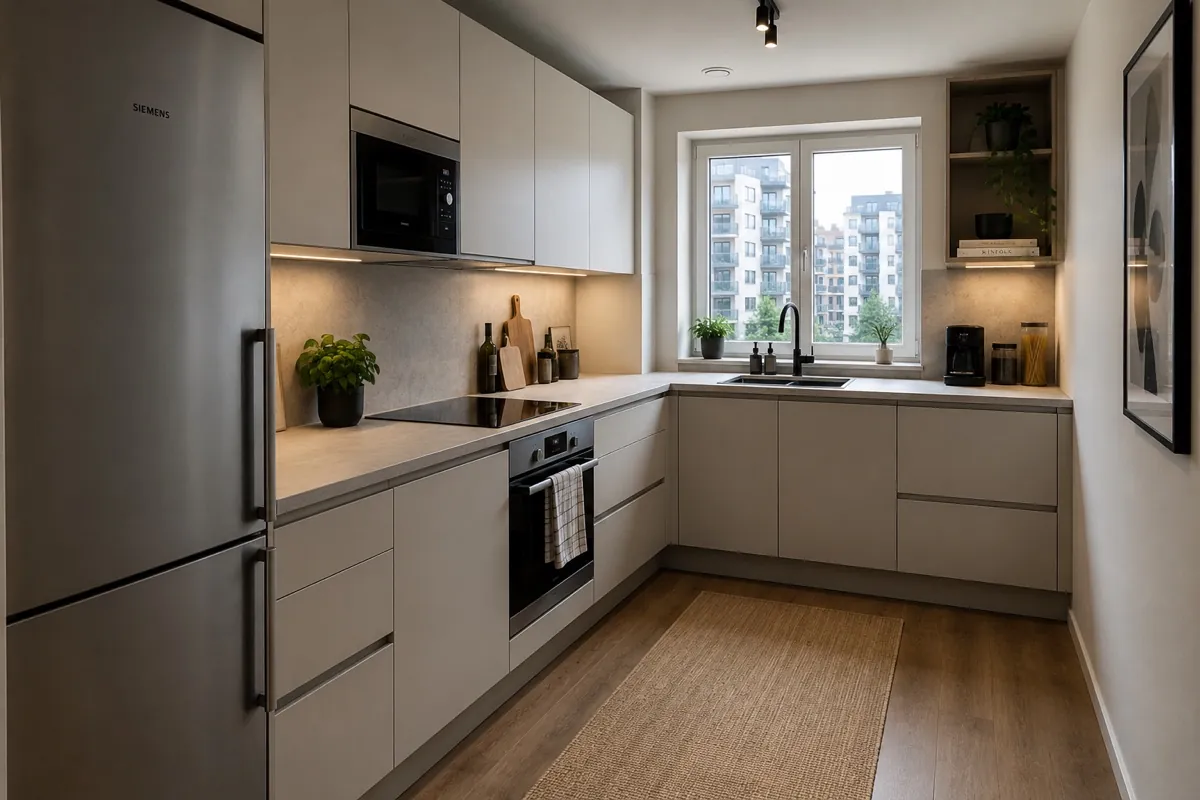
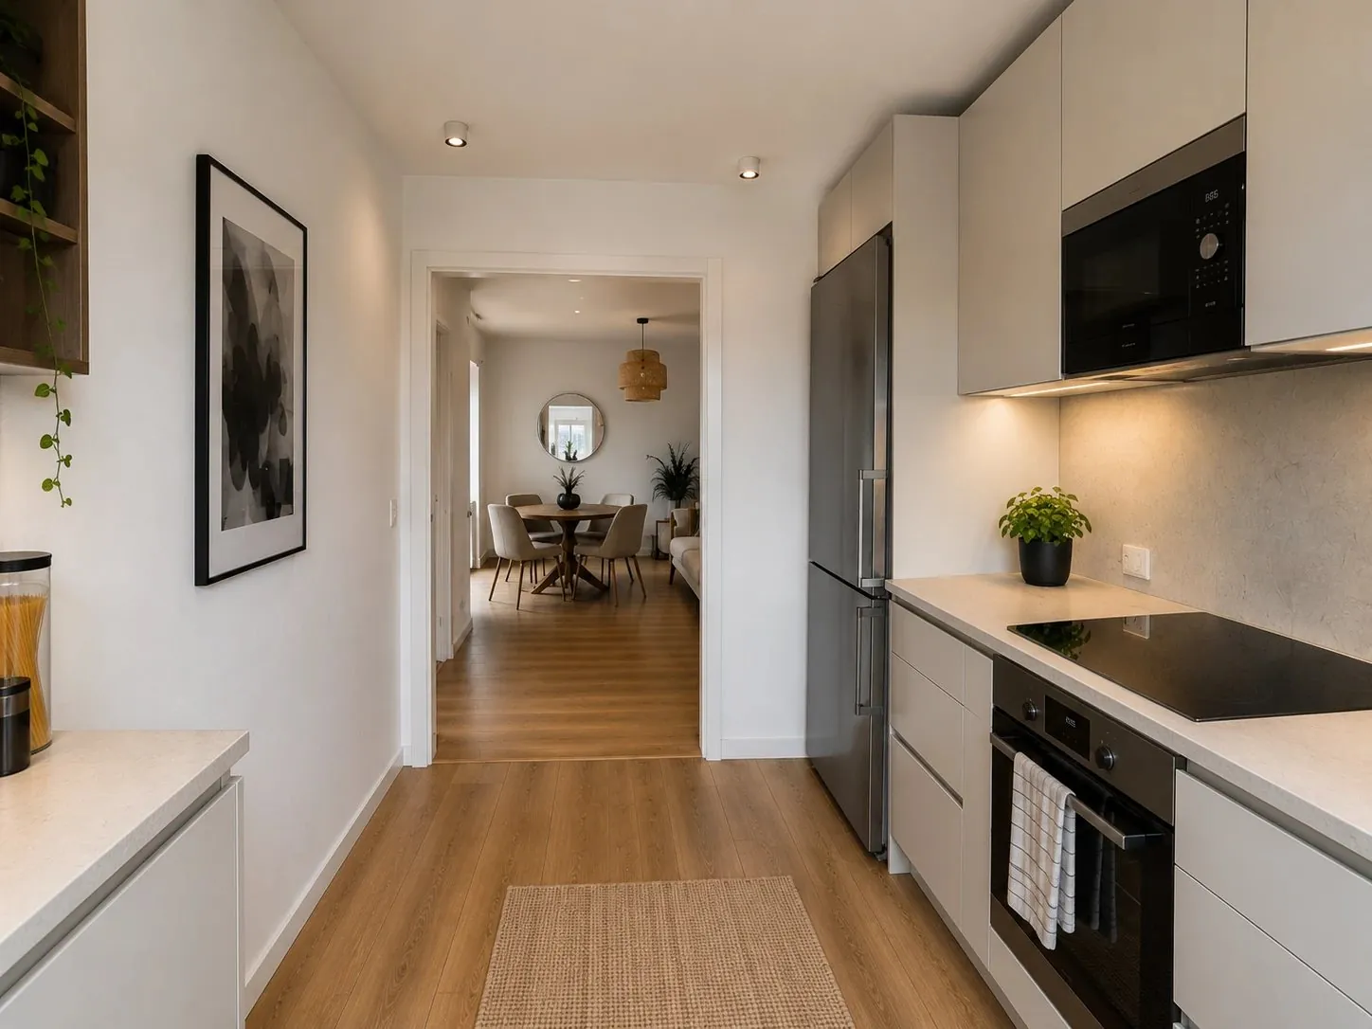
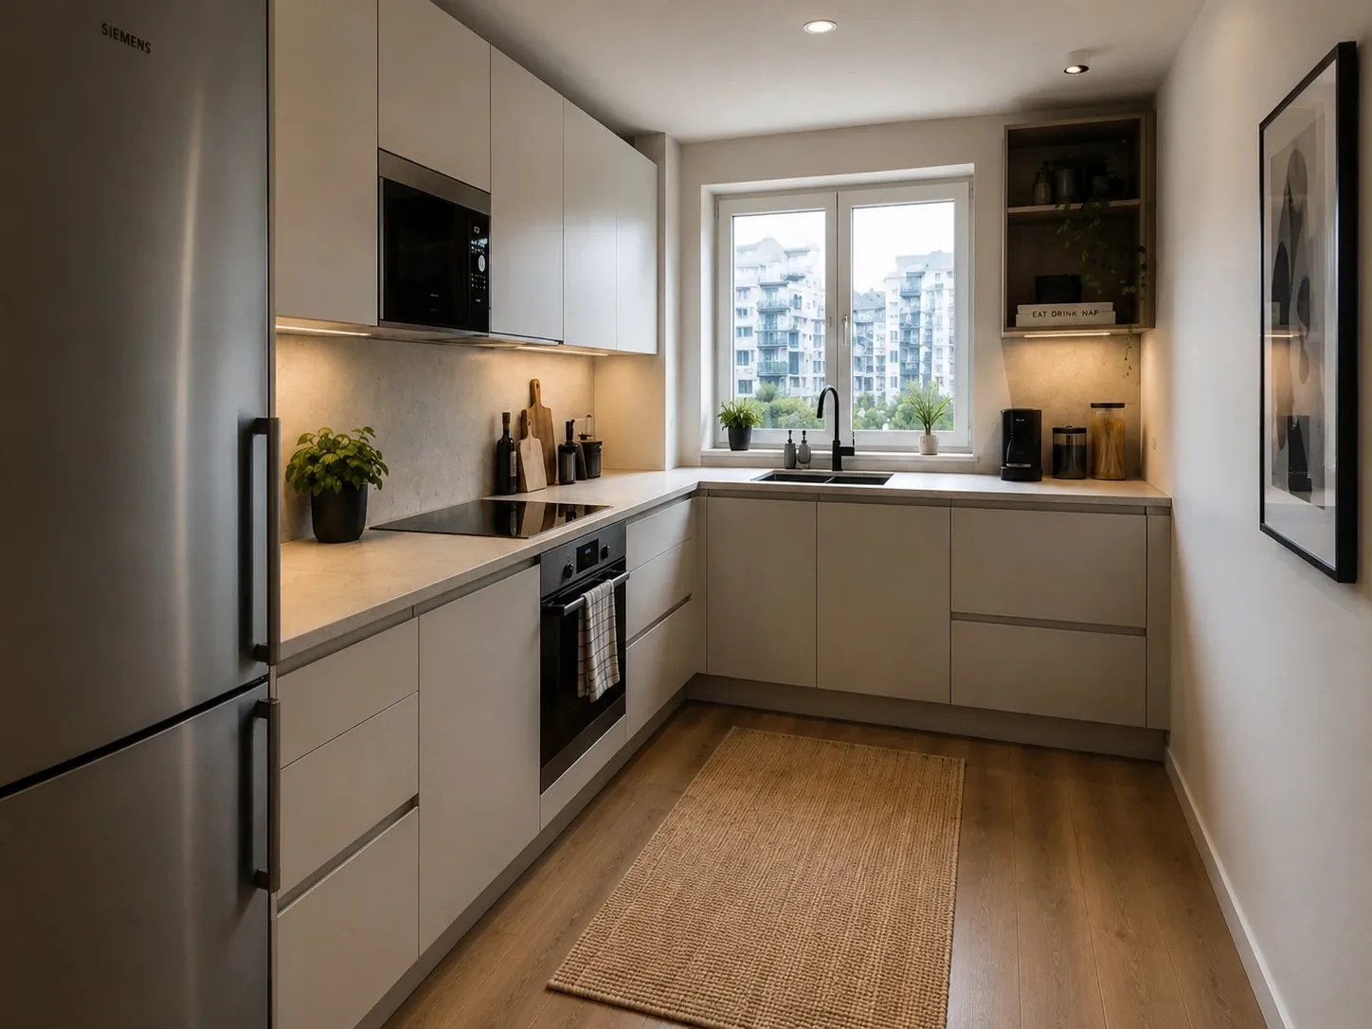
A practical kitchen with attention to storage and light — furnished and styled, ready for everyday life.
About the project
The kitchen was the main challenge in this apartment — narrow and short on natural light. We shaped the layout around the way the client cooks and won back storage where there used to be a dead corner.
We selected furniture and appliances that fit the budget and the style of the rest of the home. The worktop runs uninterrupted between the sink and the hob, and the tall units absorb everything that would otherwise sit out on the counters.
Everything was delivered, assembled and arranged to plan, so the client could move in worry free. We coordinated the suppliers and the installation — the client never had to call a single tradesman.
From the site visit to a finished kitchen took two weeks. No renovation, no plastering and no broken walls — just furnishing that fits exactly where it should.
What it includes
- Design and layout of the space
- Photorealistic 3D visualisation
- Selection of real furniture with clear prices
- Delivery, assembly and styling to plan
- TypeResidential interior
- RoomKitchen
- LocationSofia
- Timeline2 weeks
- Price€20/m²
This project was delivered under our full furnishing service — see the rest of our projects or book a site visit.
Request a consultation